


3814 Lakeside Drive
South Glengarry
South Glengarry
879 000$
Résidentiel à vendre
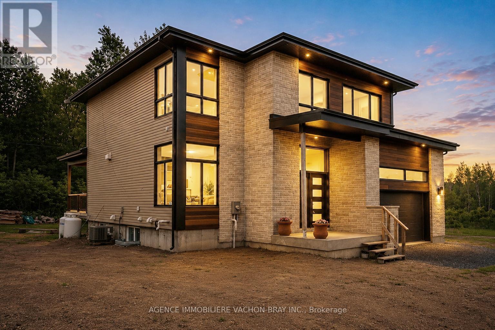
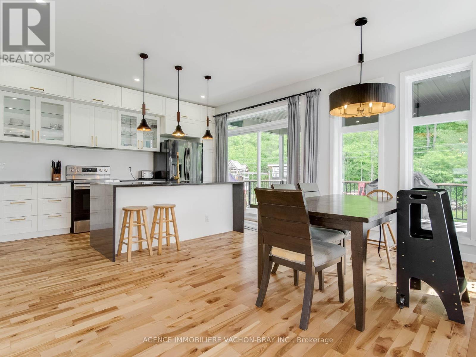
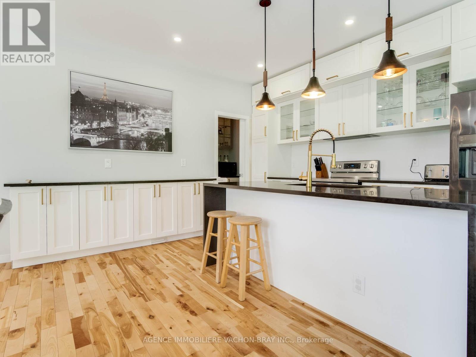
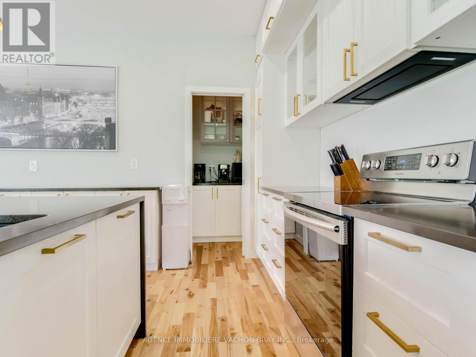
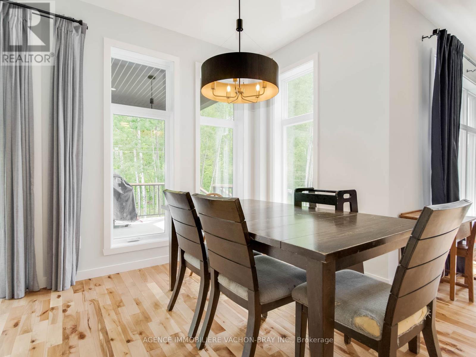
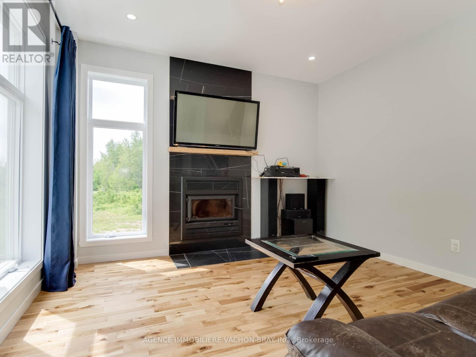
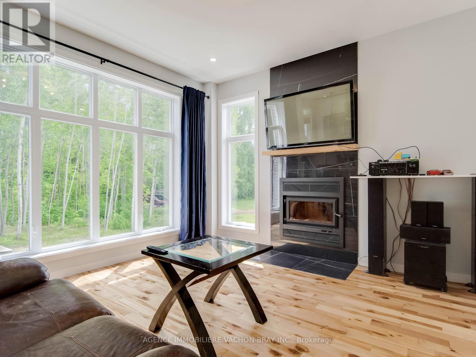
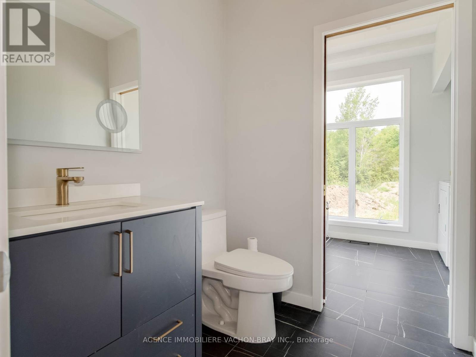
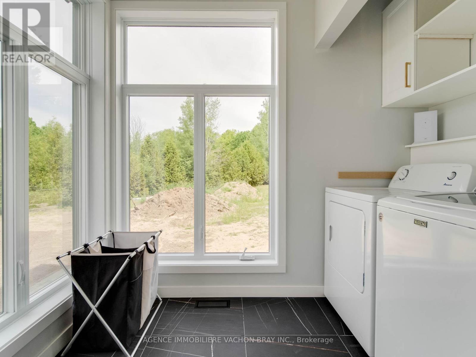
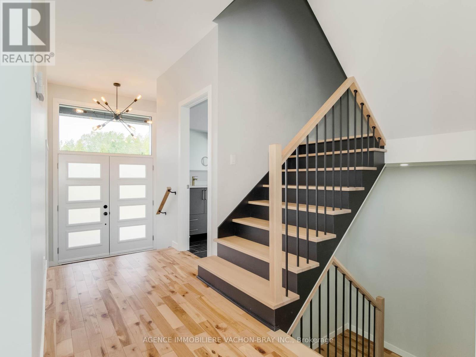
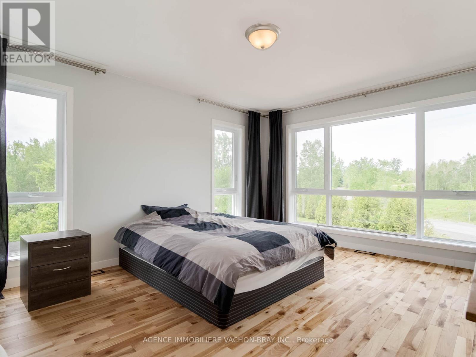
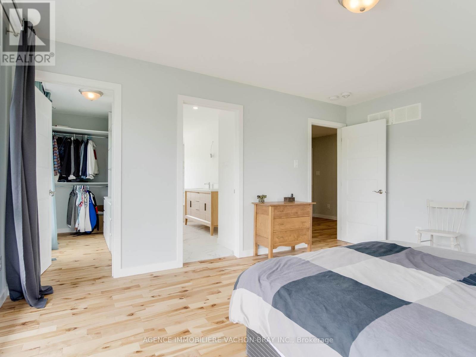
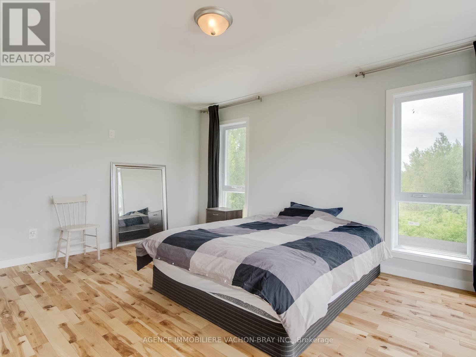
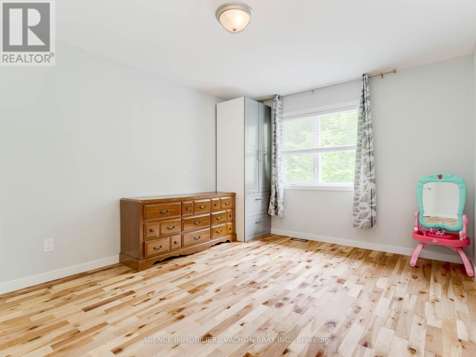
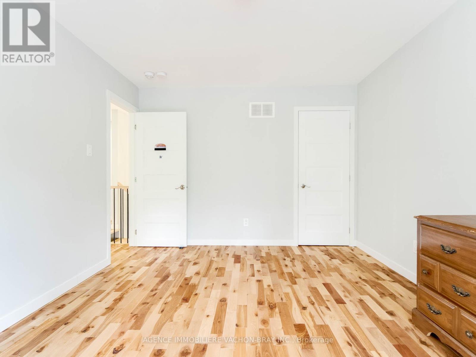
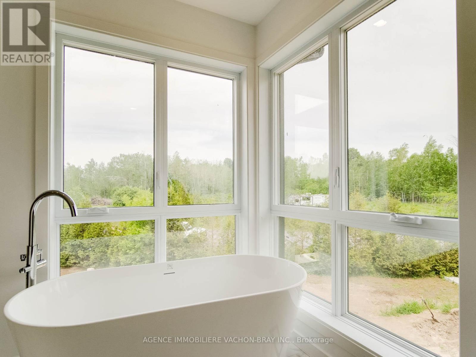
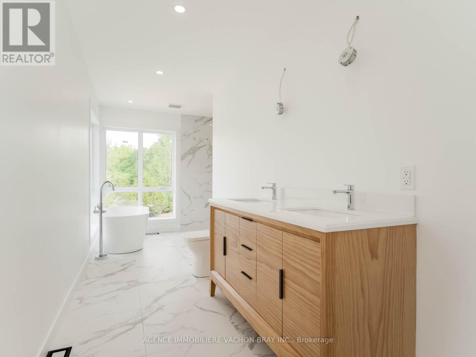
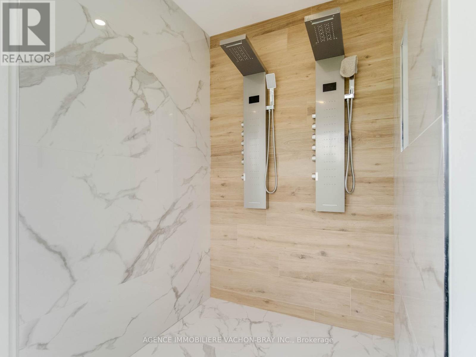
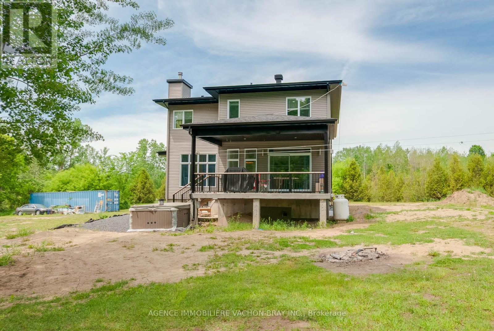
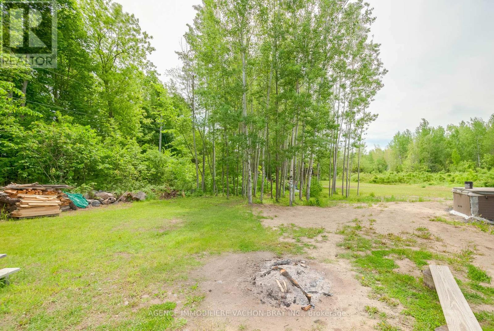
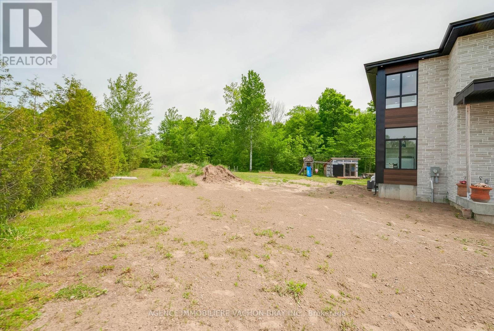
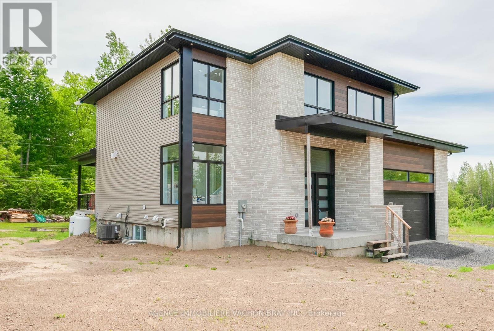
Built in 2024, this stunning contemporary two-storey home offers the perfect blend of style, comfort, and functionality. The bright and invisting main floor features impressive 9 foot ceilings, a warm living room with fireplace, and a spacious open-concept layout designed for modern family living. The kitchen is the heart of the home, showcasing a large island with a pantry, ideal for meal preparation. Upstairs you'll find generously sized bedrooms with ample storage, including a spacious primary suite complete with walk-in closet. Outside enjoy a beautiful covered rear terrace creating the perfect space to relax, entertain guests, or enjoy outdoor meals sheltered from the elements. (id:61998)
4
4
2000pc
301pi x 416pi
Présenté par

Jacinthe Bray
Courtier immobilier résidentiel et commercial agréé DA

Diane Vachon-Bray
Courtier immobilier résidentiel et commercial agréé DA
Bâtiment
Mode de chauffage
Air soufflé
Énergie pour le chauffage
Bois
Équipement disponible
Climatiseur central
Fondation
Béton coulé
Garage
Attaché
Services disponibles
Électricité, Télécâble
Sous-sol
Sous-sol complet
Système d'égouts
Privé
Dimensions
Terrain
Revêtements
Brique, Vinyle
Stationnement
Au garage
Dimensions
301pi x 416pi
3814 Lakeside Drive , South Glengarry
29860356
Pièces
Pièce
Étage
Plancher
Informations
Cuisine(3.7x4.0 m)
1er niveau/RDC
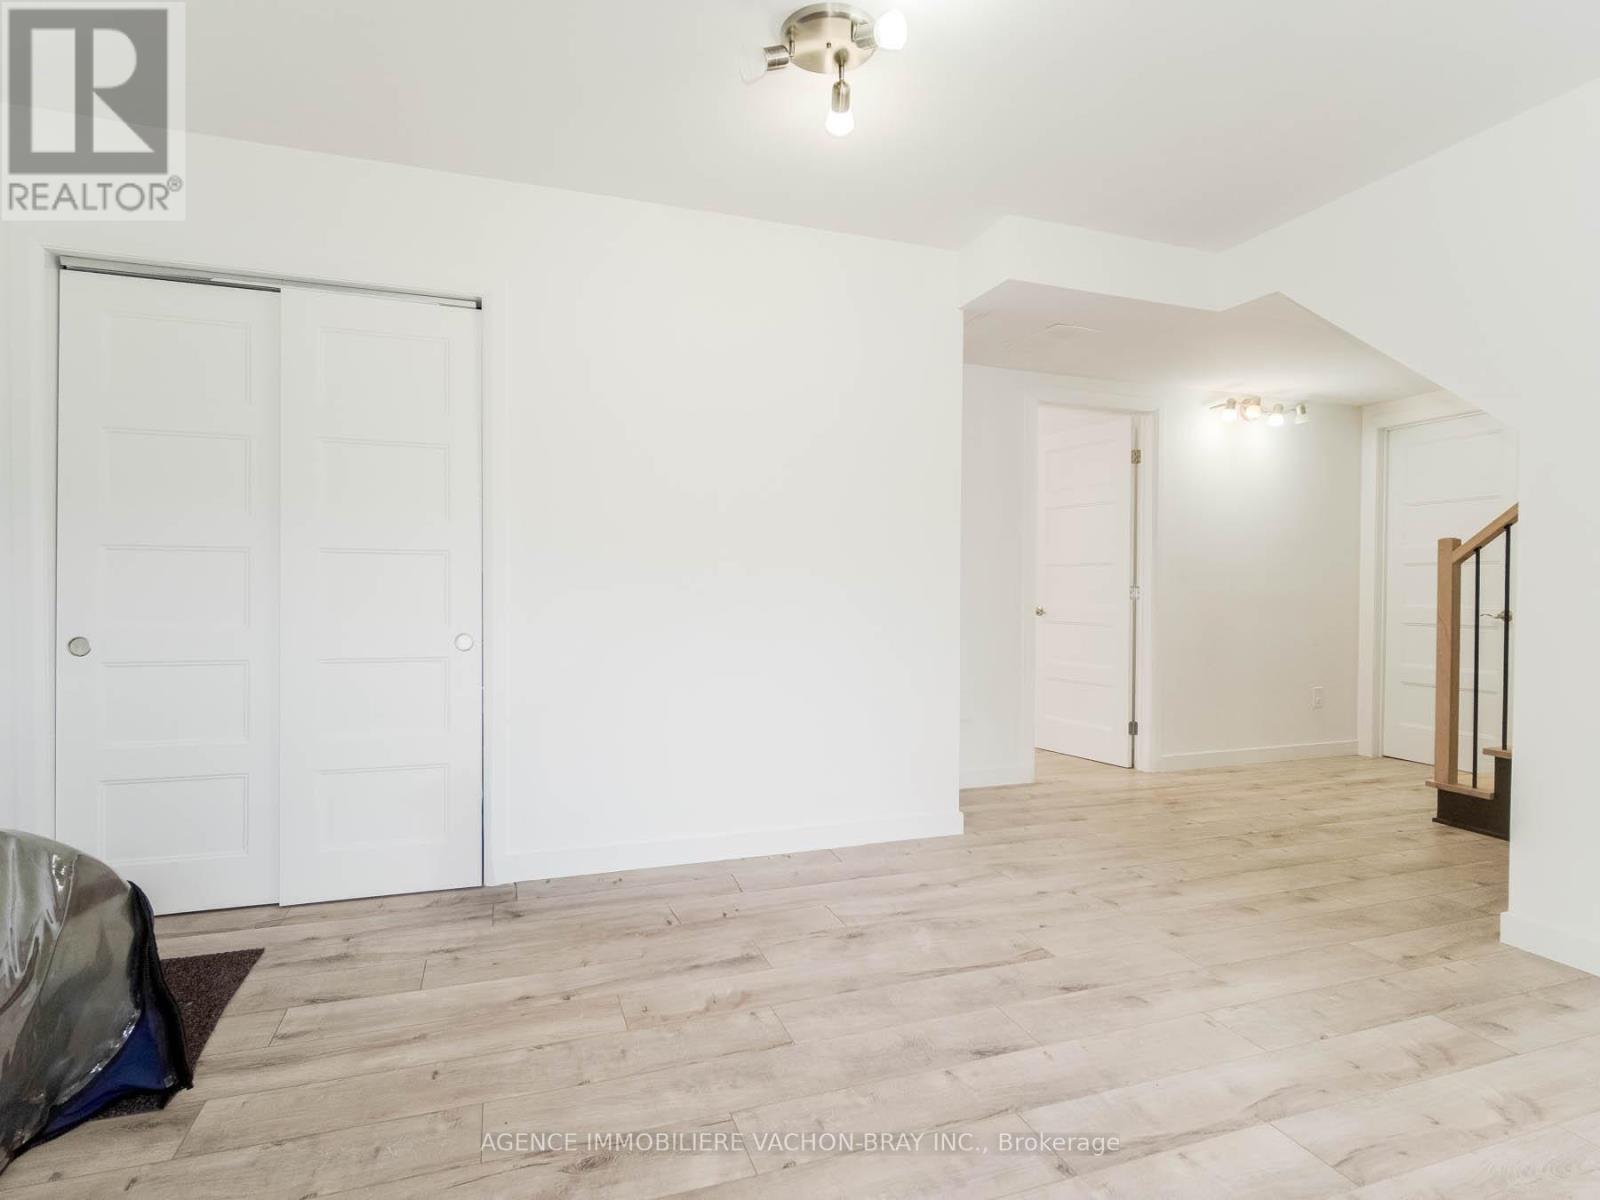
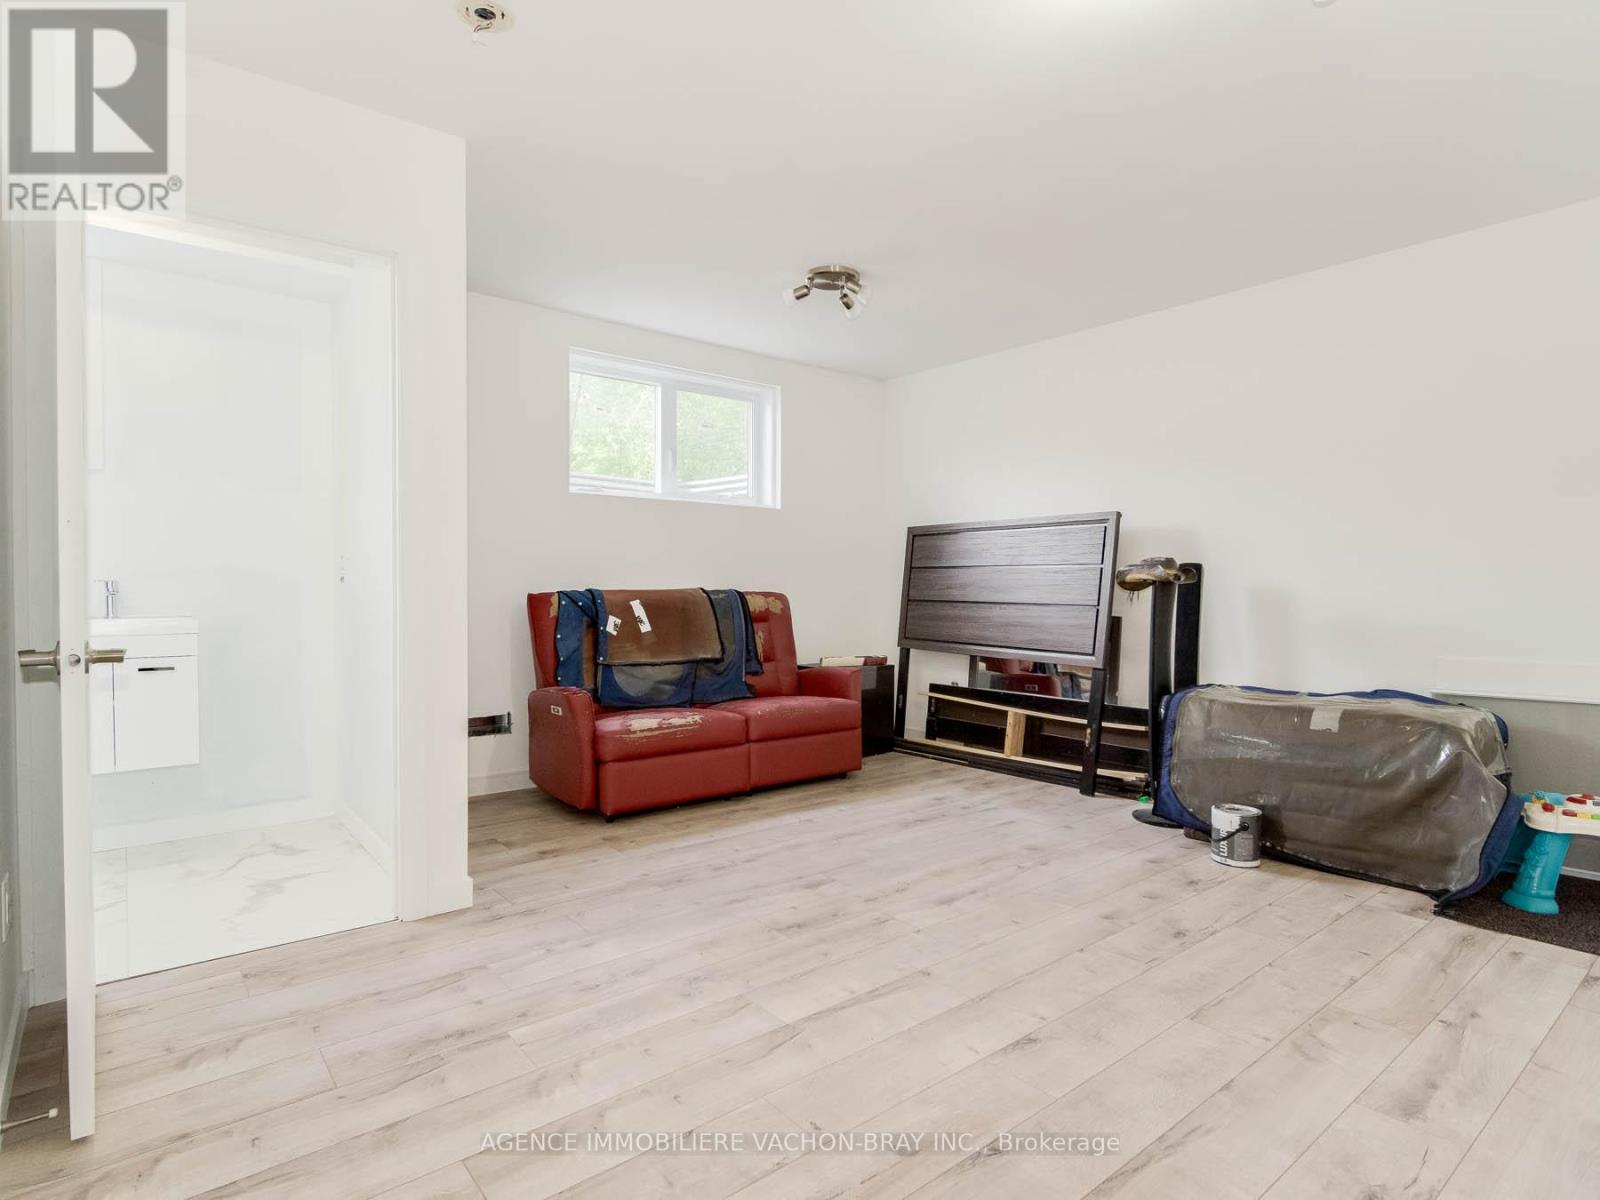
Salle familiale(4.6x4.6 m)
Sous-sol
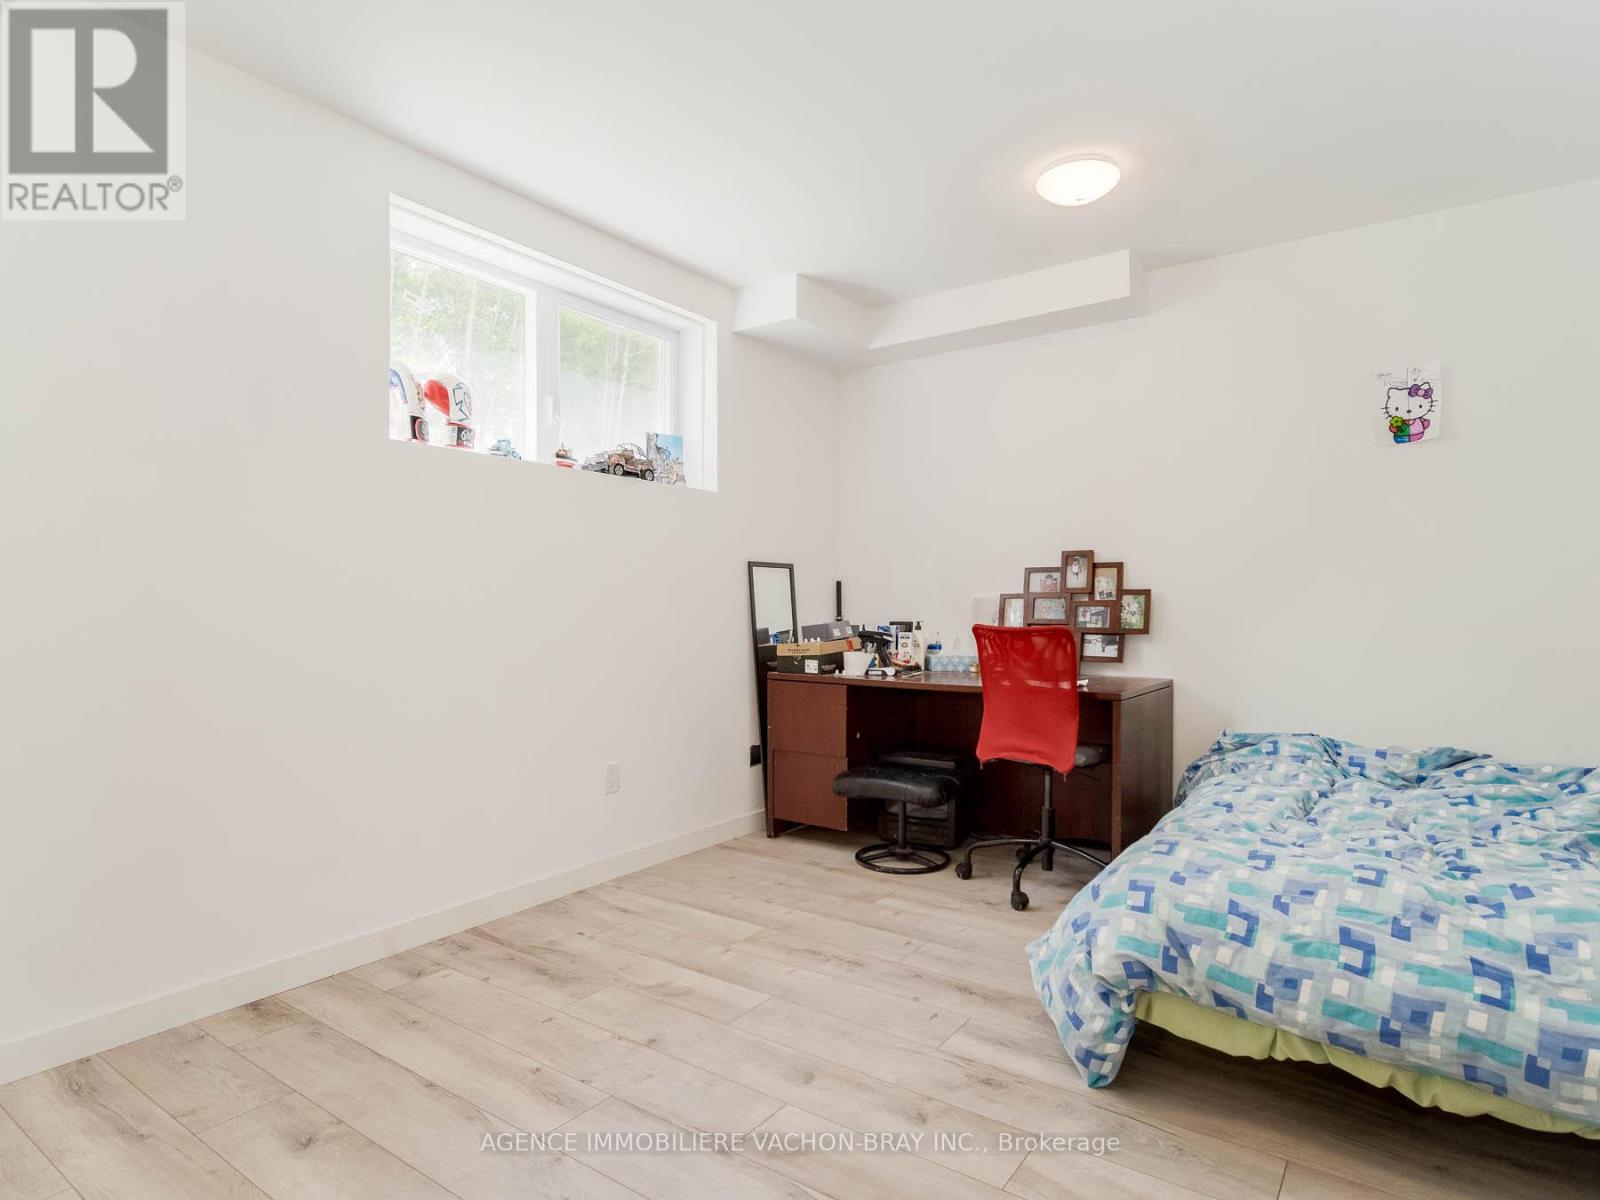
Chambre à coucher(4.1x3.3 m)
Sous-sol
Salle de bains(1.3x3.8 m)
Sous-sol
Salle à manger(3.7x4.0 m)
1er niveau/RDC
Salon(6.7x4.0 m)
1er niveau/RDC
Salle de bains(1.9x1.0 m)
1er niveau/RDC
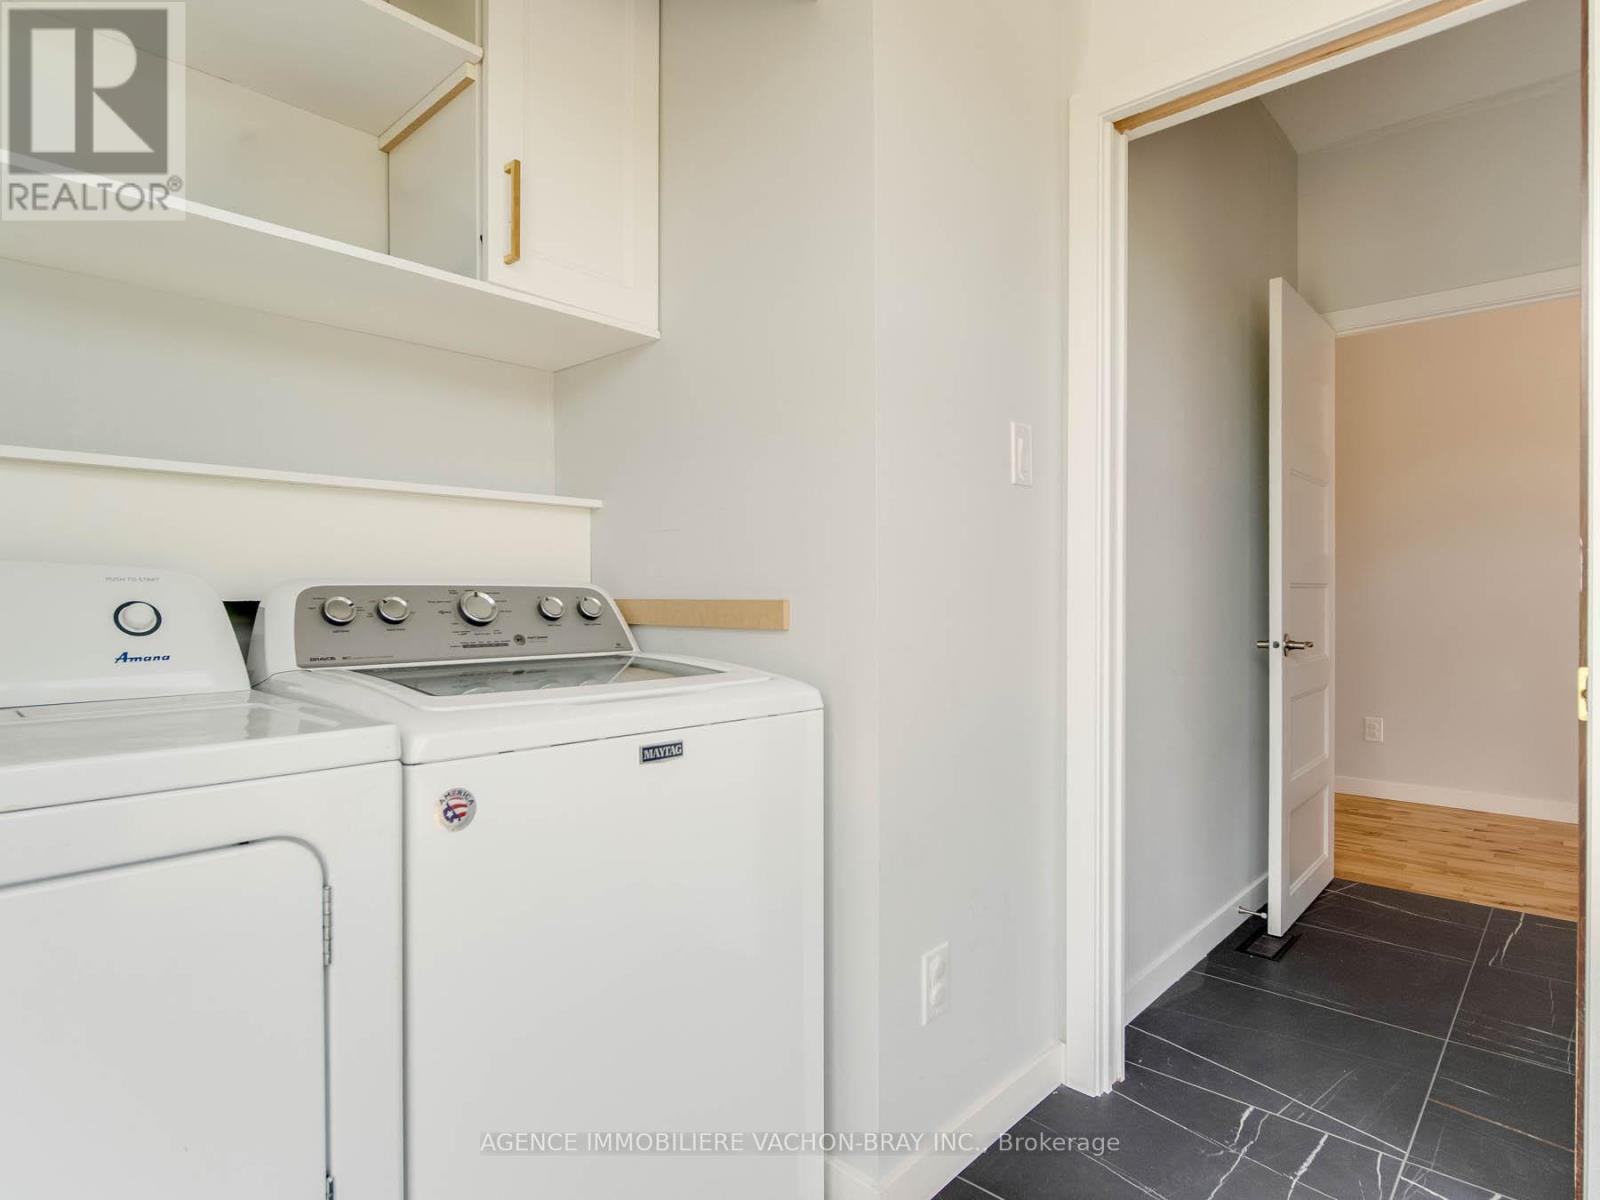
Salle de lavage(2.1x1.0 m)
1er niveau/RDC
Chambre à coucher(4.7x4.0 m)
2ième étage
Chambre à coucher(3.7x3.4 m)
2ième étage
Chambre à coucher(3.7x3.4 m)
2ième étage
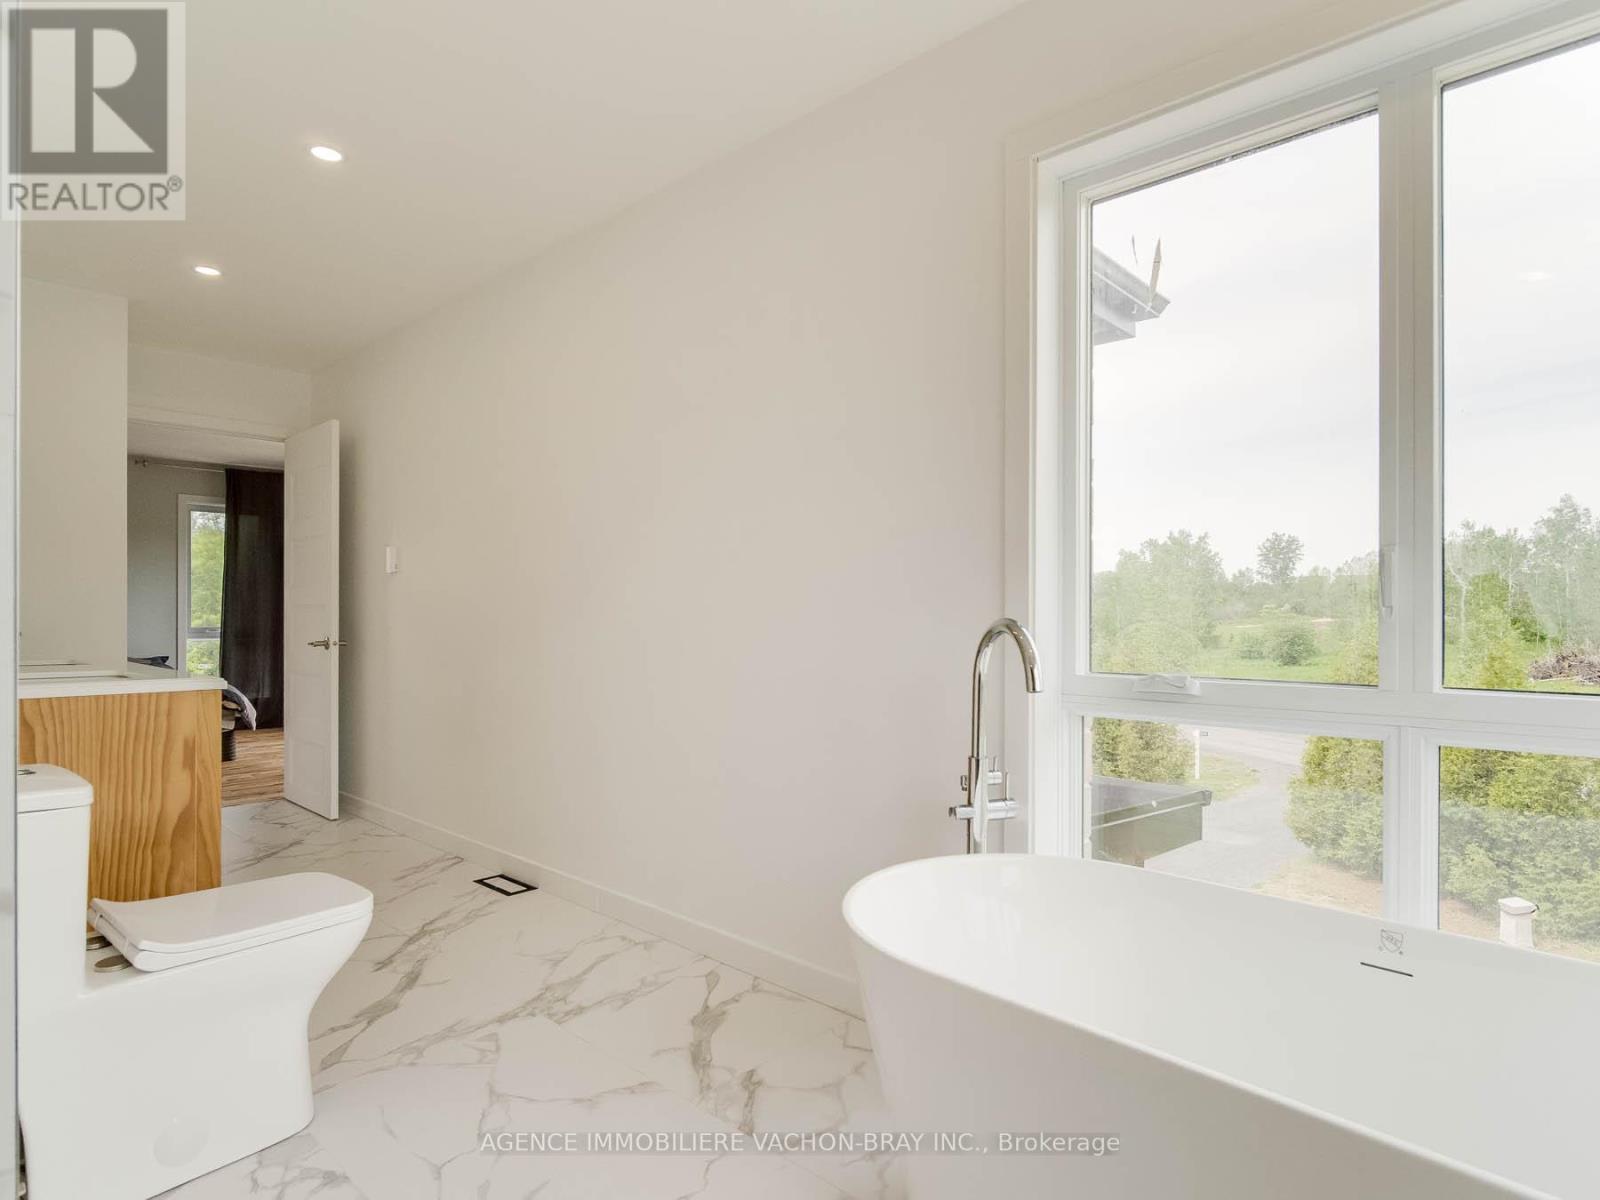
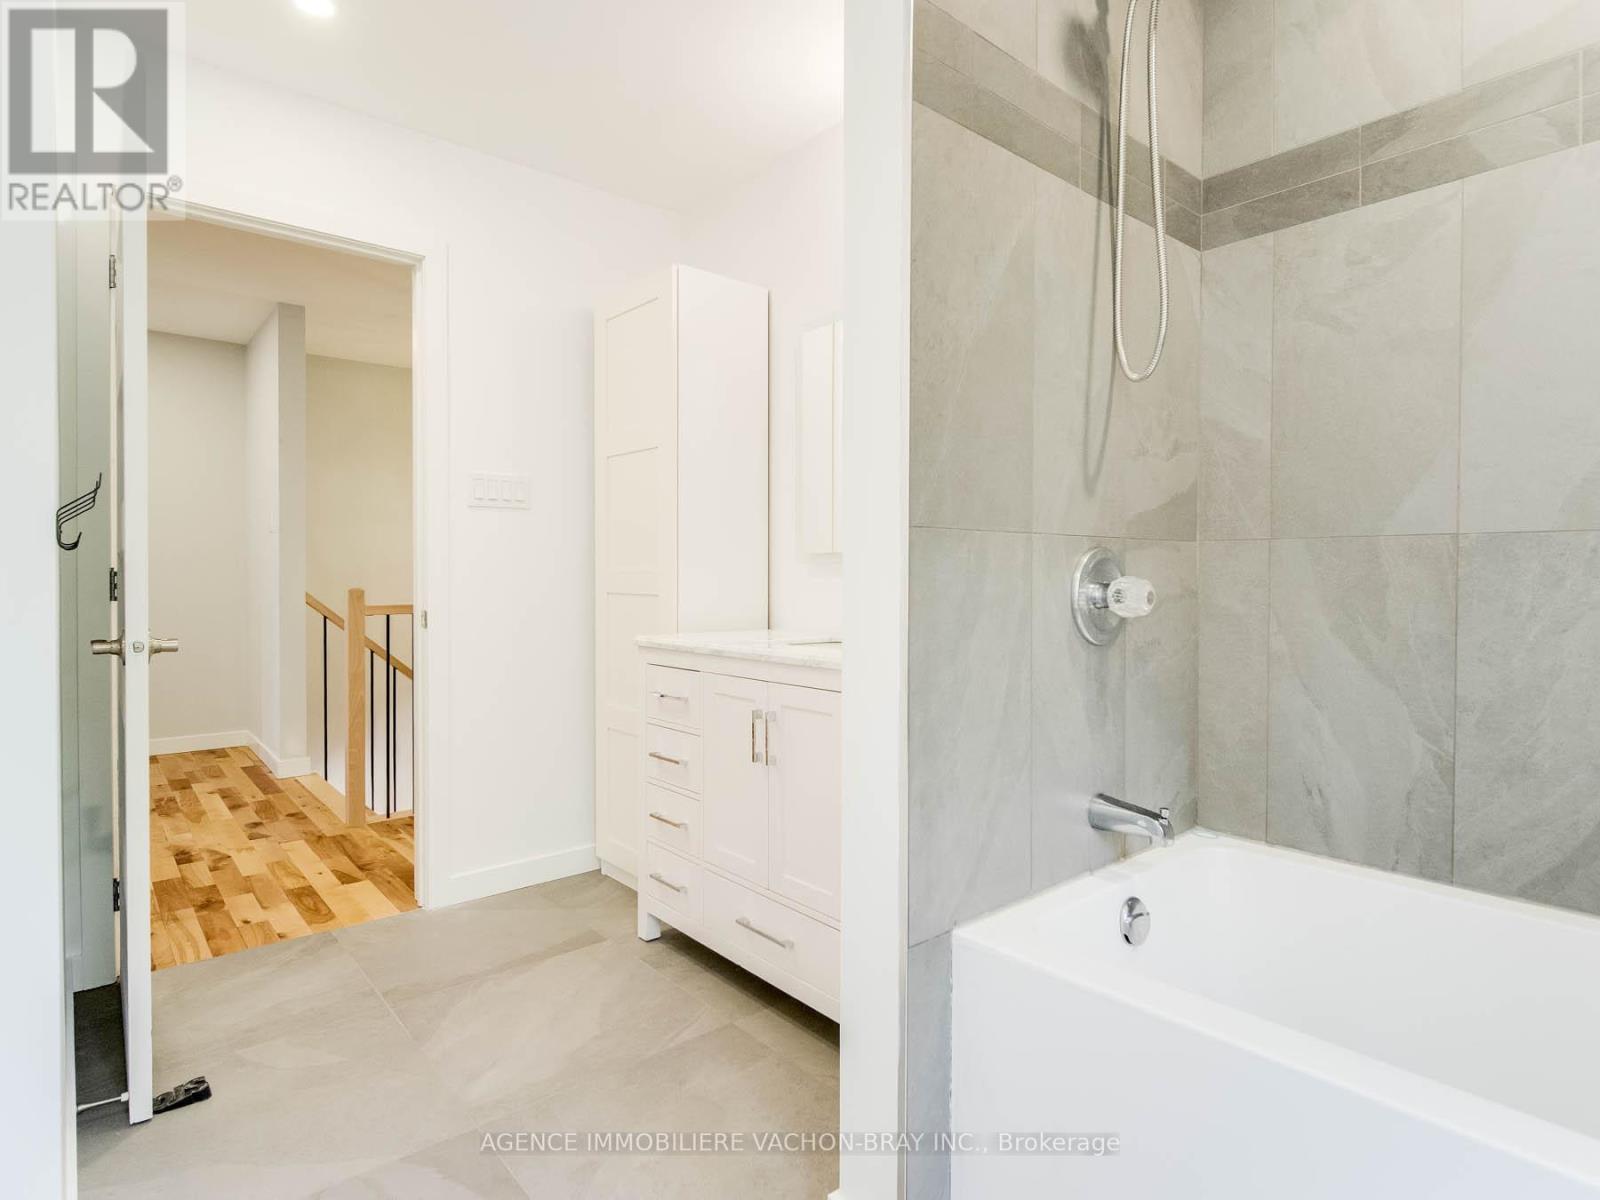
Salle de bains(2.8x4.1 m)
2ième étage
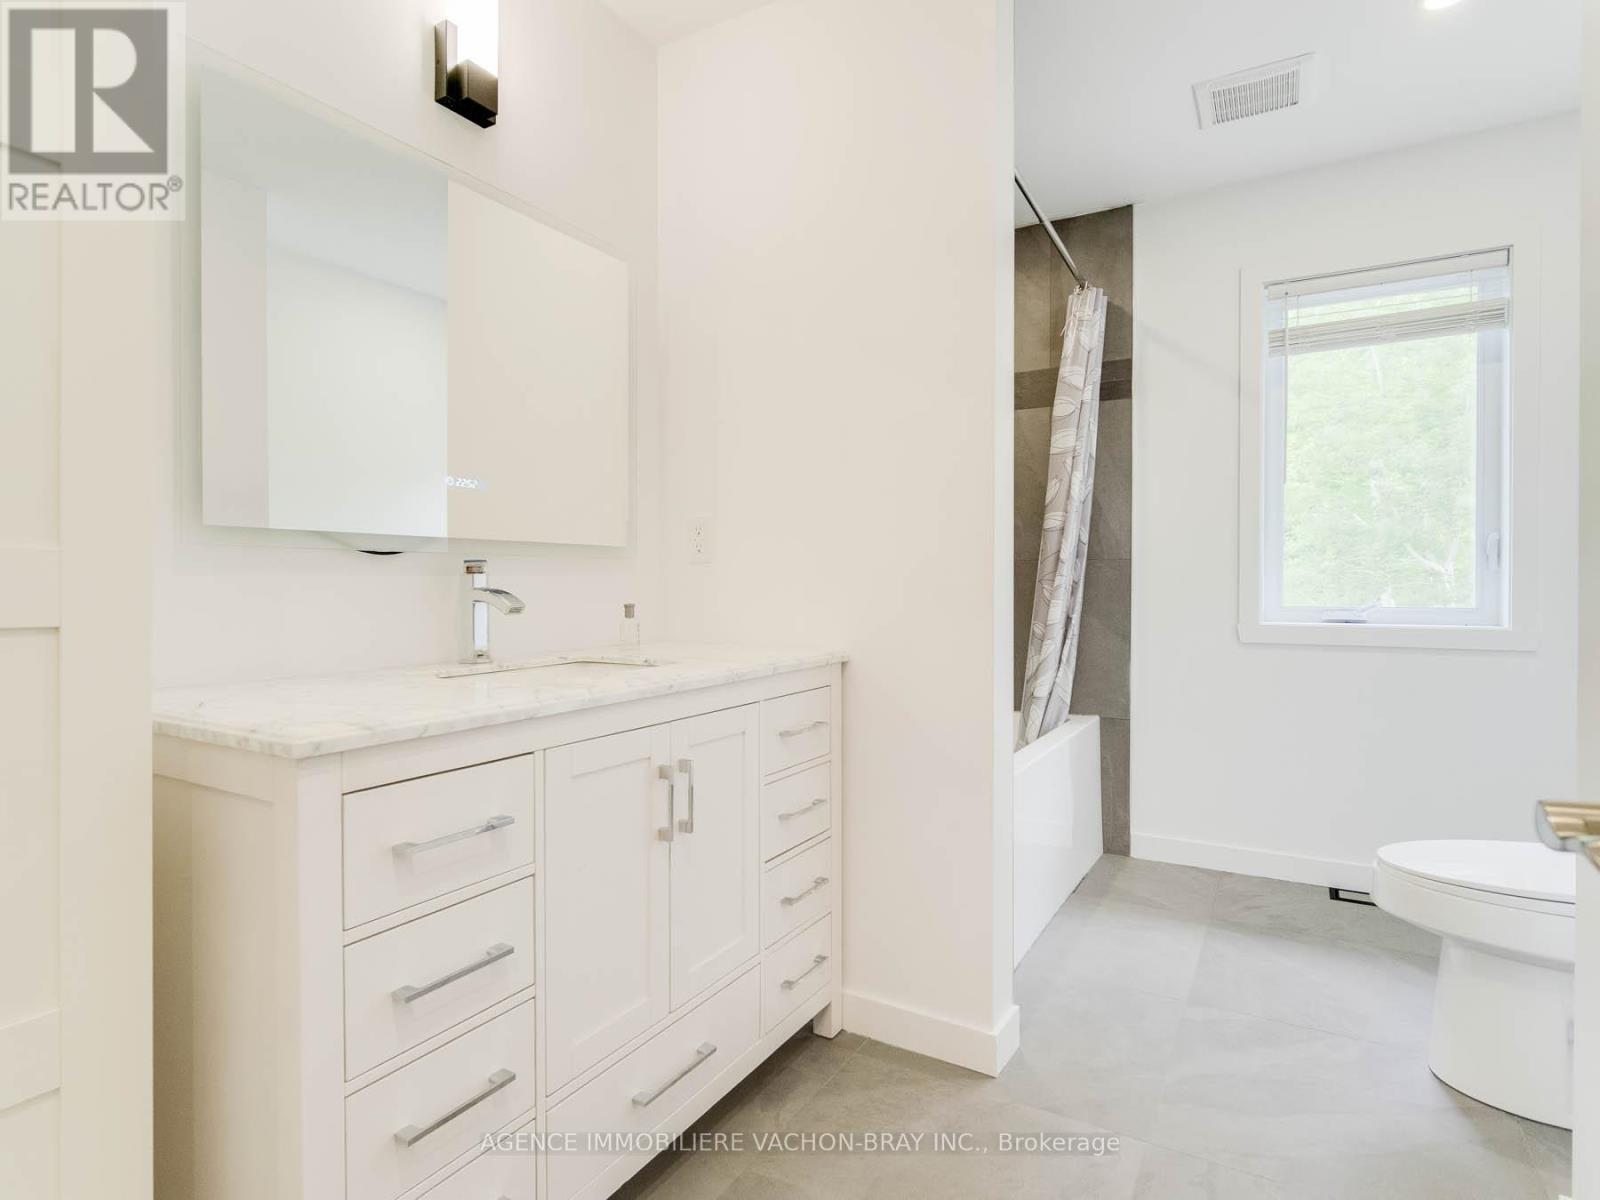
Salle de bains(1.8x3.1 m)
2ième étage
3814 Lakeside Drive , South Glengarry
29860356
Photos
3814 Lakeside Drive , South Glengarry
29860356
Photos
3814 Lakeside Drive , South Glengarry
29860356
