


3814 Lakeside Drive
South Glengarry
South Glengarry
$899 000
Residential for sale

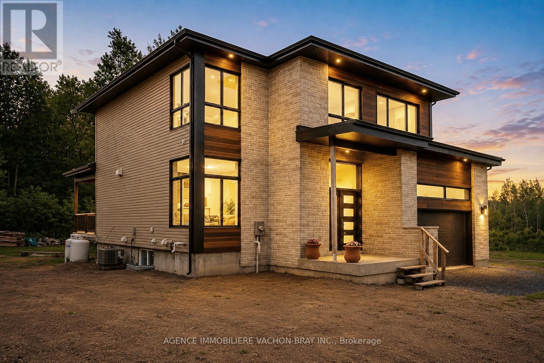
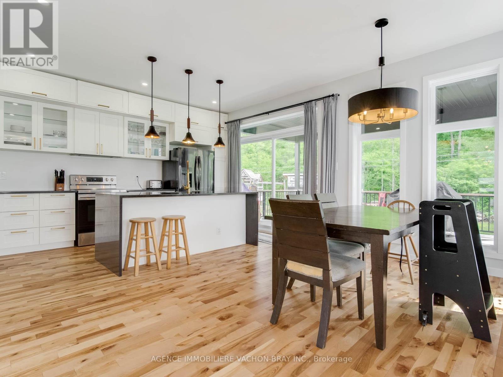
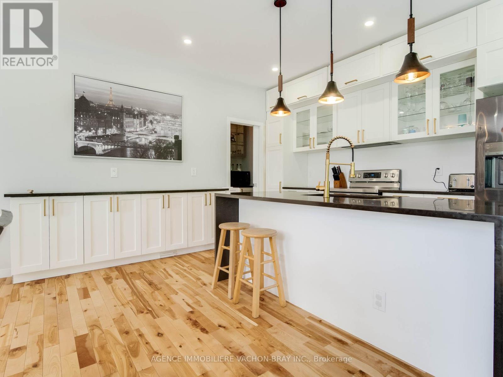
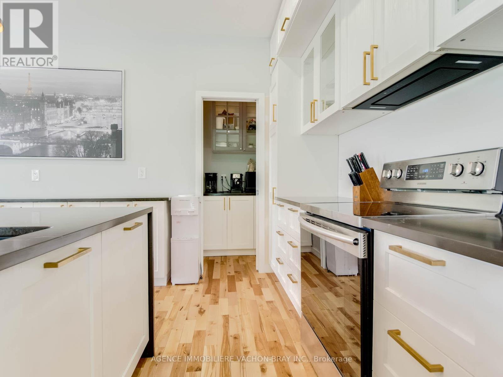
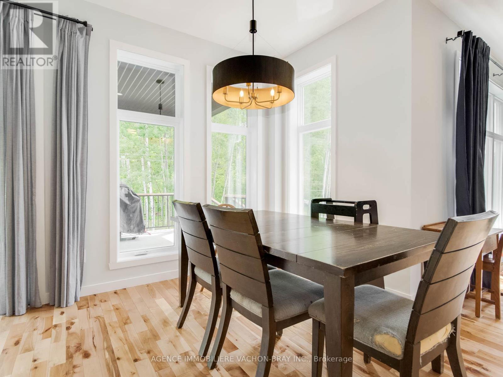
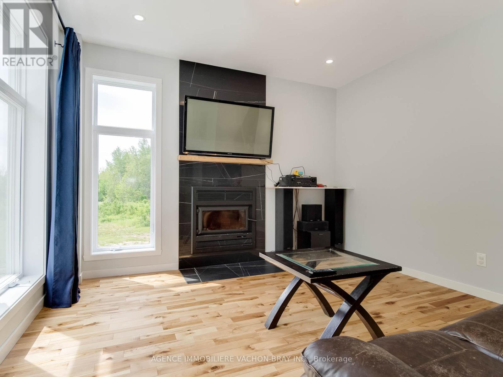
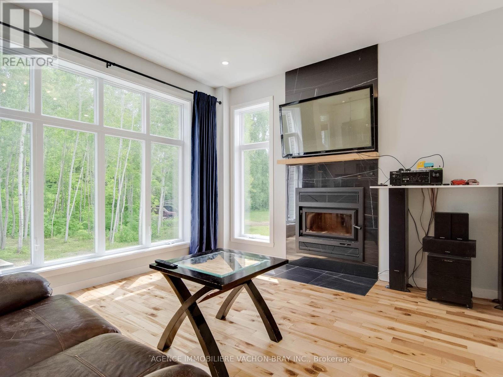
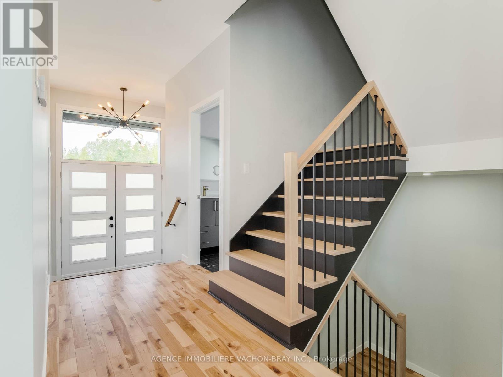
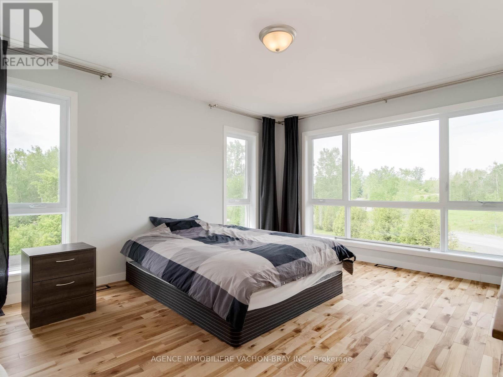
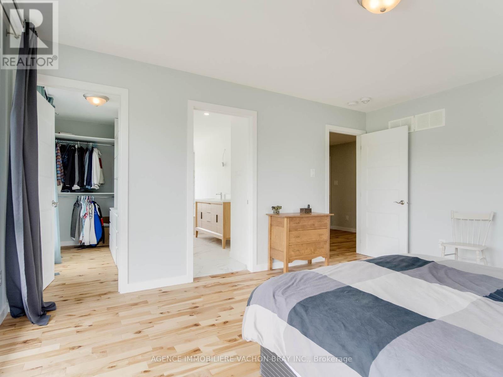
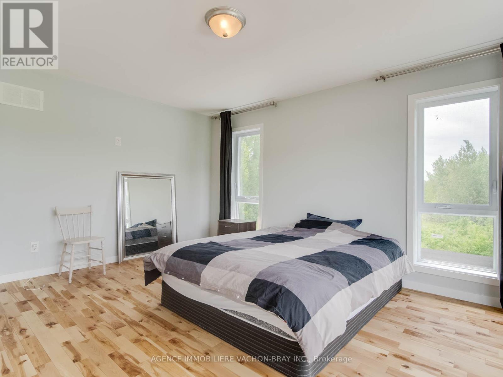
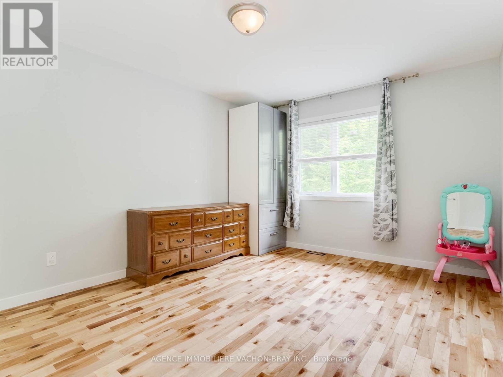
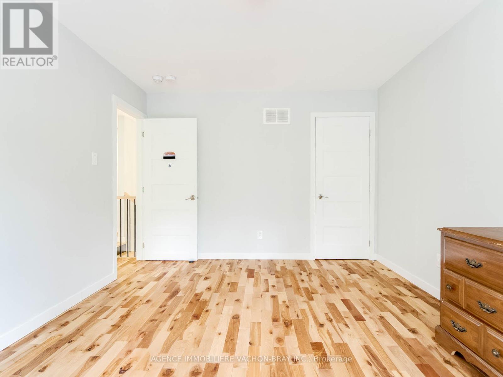
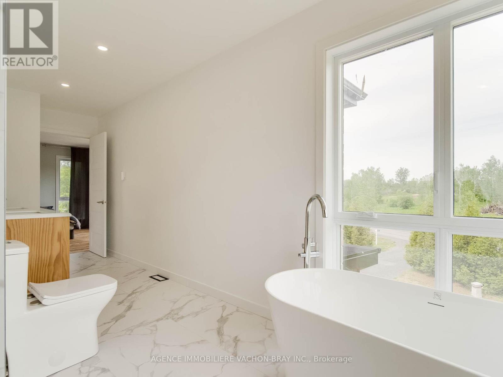
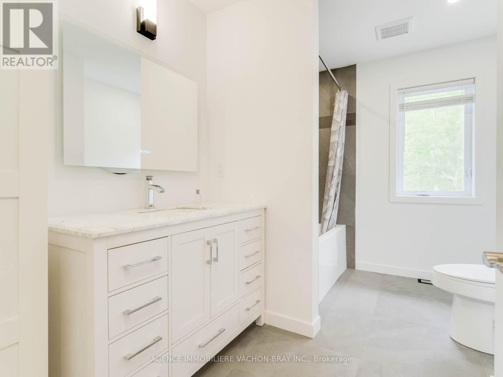
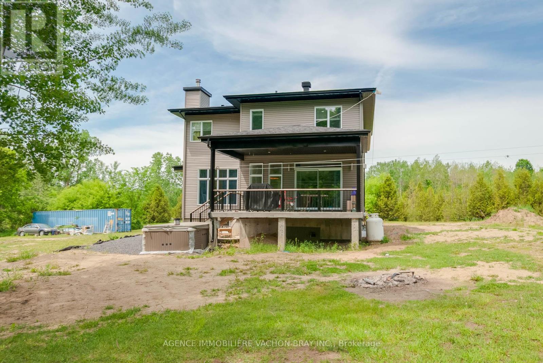
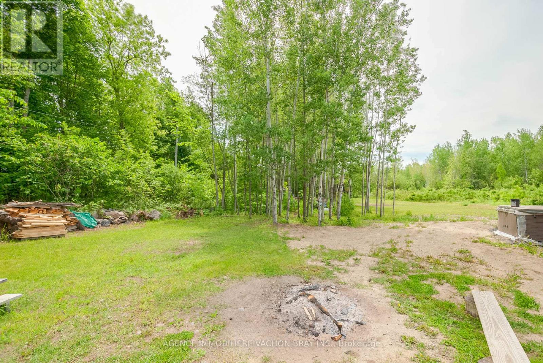
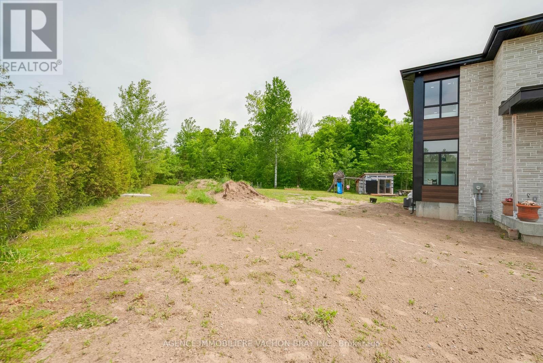
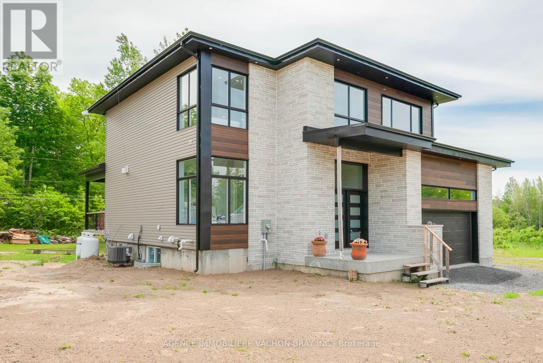
Built in 2024, this stunning contemporary two-storey home offers the perfect blend of style, comfort, and functionality. The bright and invisting main floor features impressive 9 foot ceilings, a warm living room with fireplace, and a spacious open-concept layout designed for modern family living. The kitchen is the heart of the home, showcasing a large island with a pantry, ideal for meal preparation. Upstairs you'll find generously sized bedrooms with ample storage, including a spacious primary suite complete with walk-in closet. Outside enjoy a beautiful covered rear terrace creating the perfect space to relax, entertain guests, or enjoy outdoor meals sheltered from the elements. (id:61998)
4
4
2000sq. ft.
301ft x 416ft
Presented by

Jacinthe Bray
Certified Residential and Commercial Real Estate Broker AEO

Diane Vachon-Bray
Certified Residential and Commercial Real Estate Broker AEO
Building
Heating system
Air circulation
Heating energy
Wood
Equipment available
Central air conditioning
Foundation
Poured concrete
Garage
Attached
Available services
Cable TV, Electricity
Basement
Complete basement
Sewage system
Private sewer
Dimensions
Land
Siding
Brick, Vinyl
Parking
Garage
Dimensions
301ft x 416ft
3814 Lakeside Drive , South Glengarry
29860356
Rooms
Room
Level
Flooring
Informations
Kitchen(3.7x4.0 m)
1st level/Ground floor
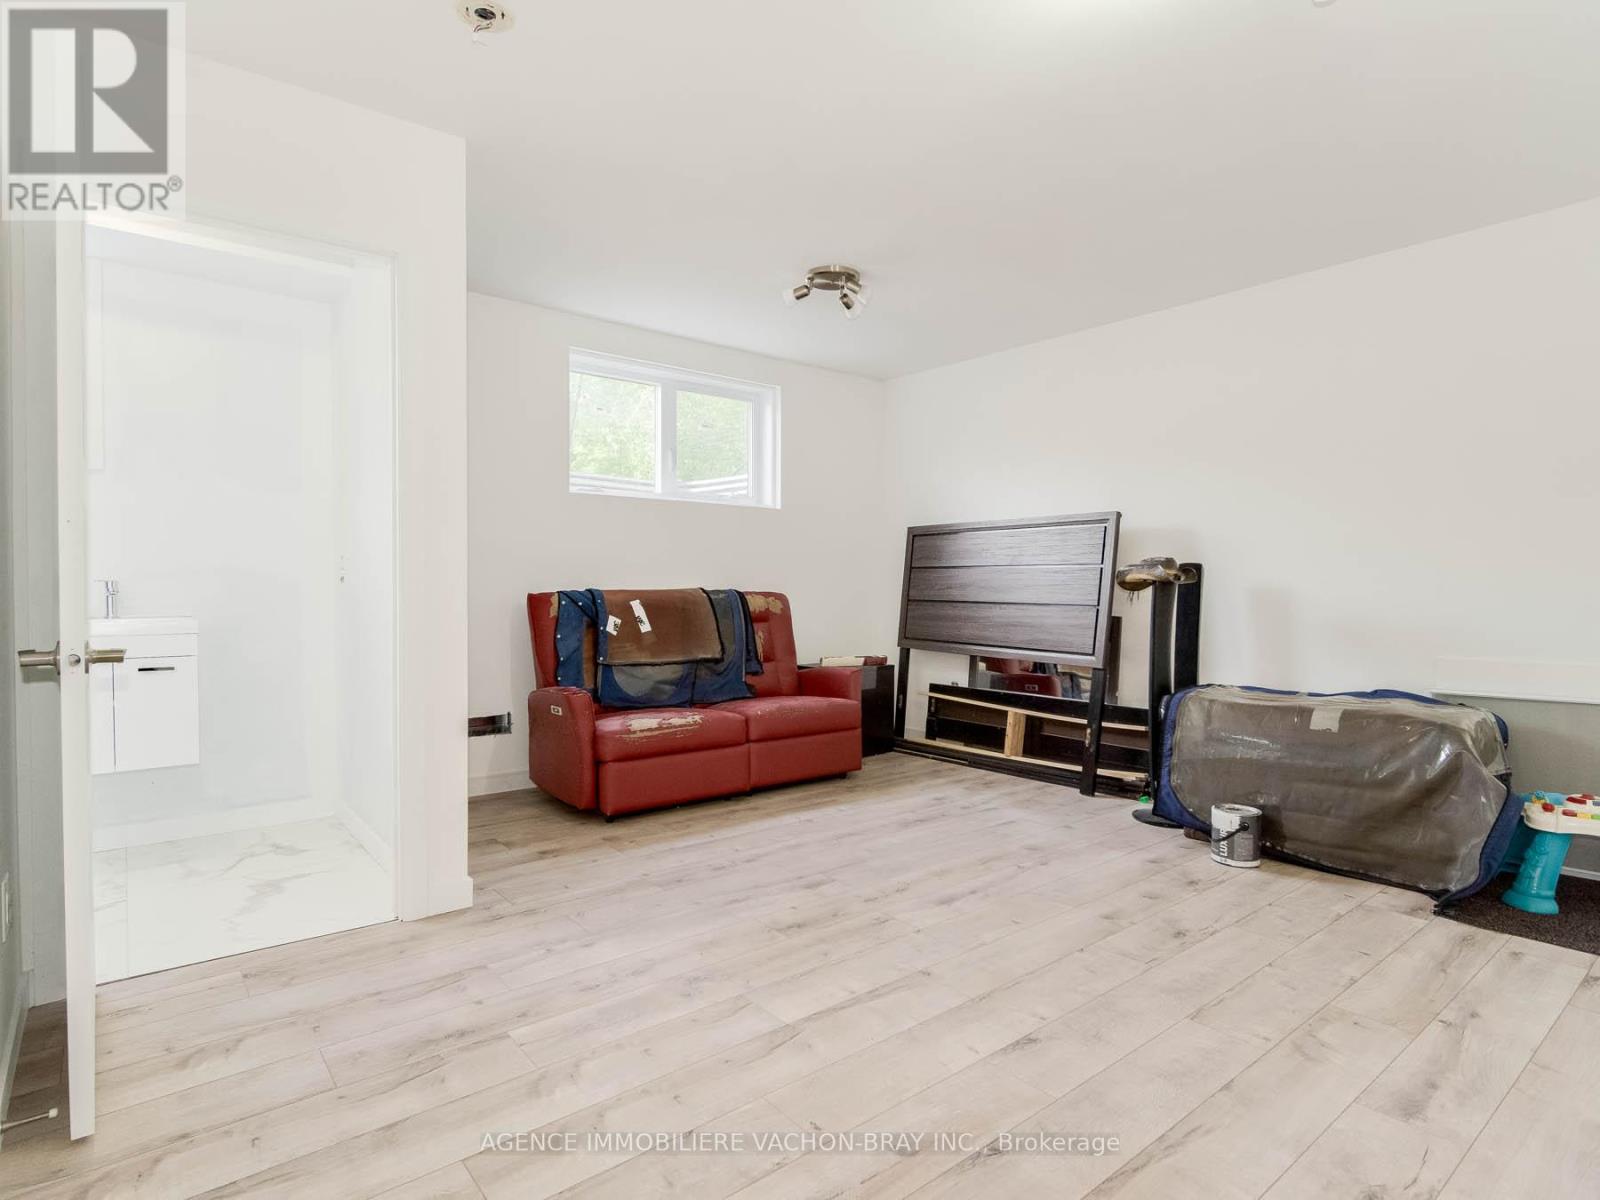
Family room(4.6x4.6 m)
Basement
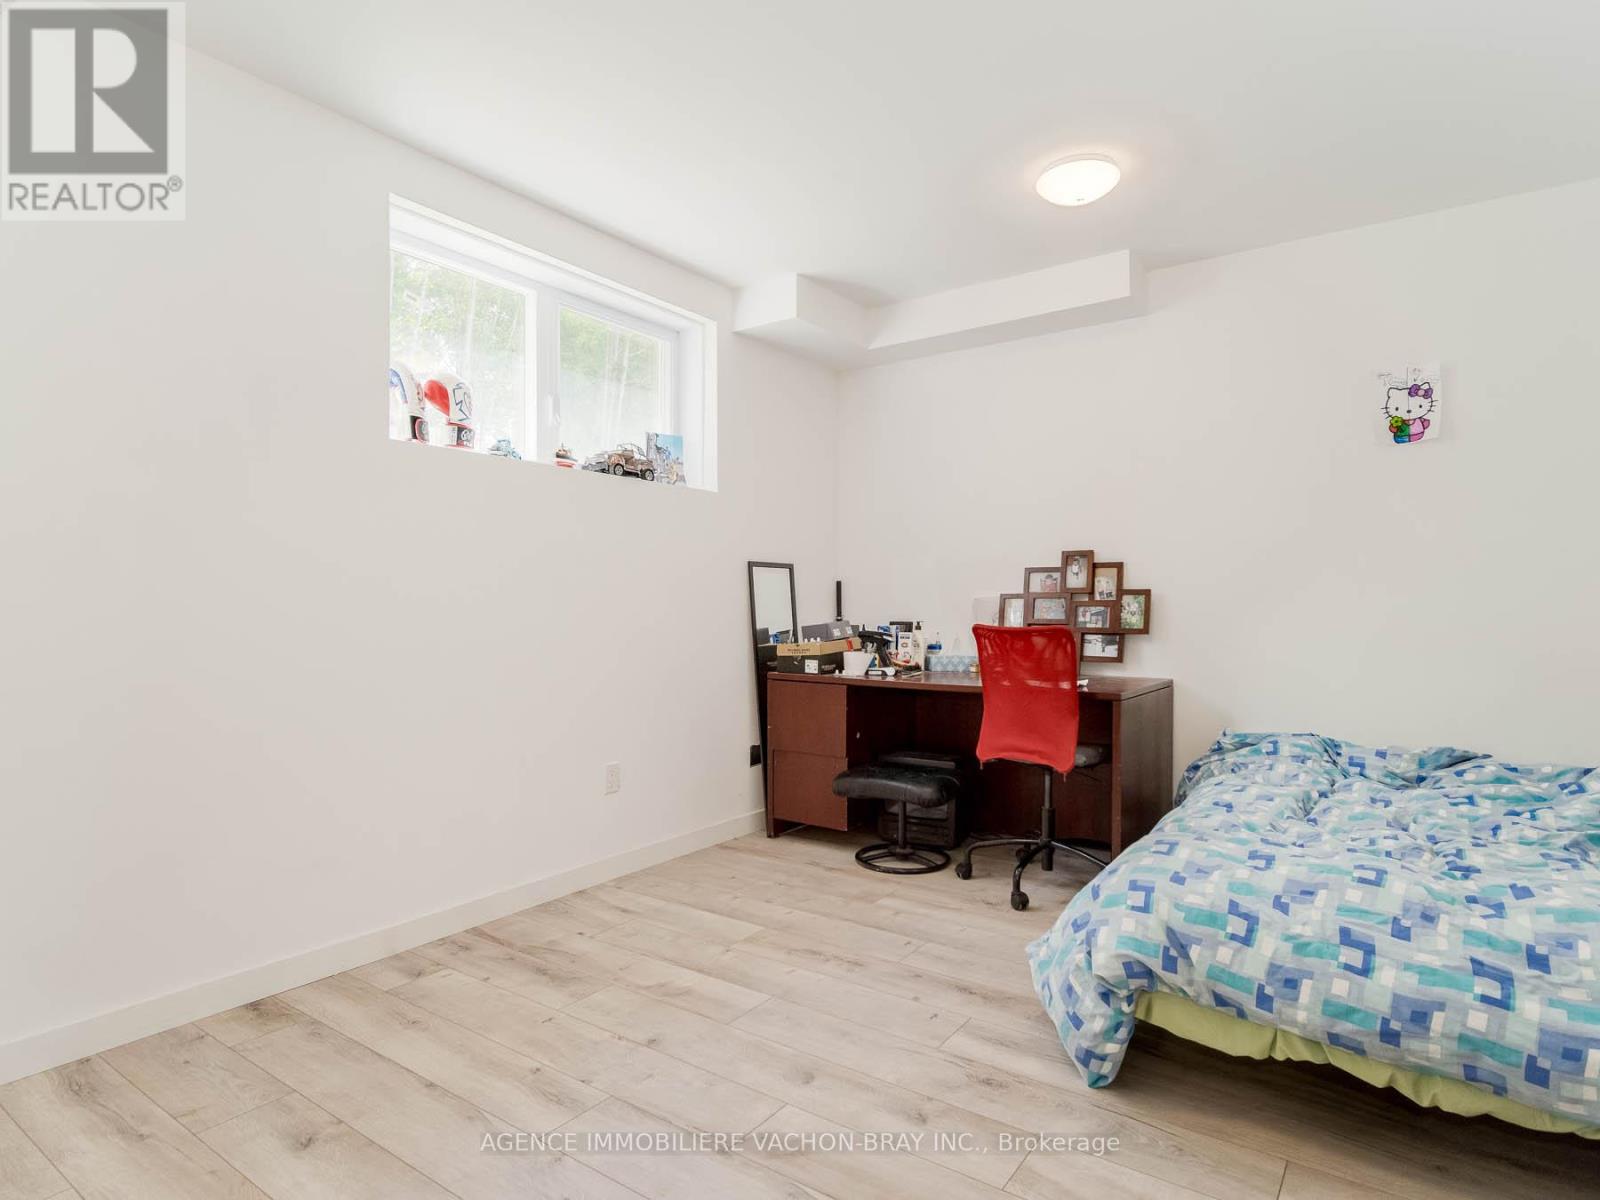
Bedroom(4.1x3.3 m)
Basement
Bathroom(1.3x3.8 m)
Basement
Dining room(3.7x4.0 m)
1st level/Ground floor
Living room(6.7x4.0 m)
1st level/Ground floor
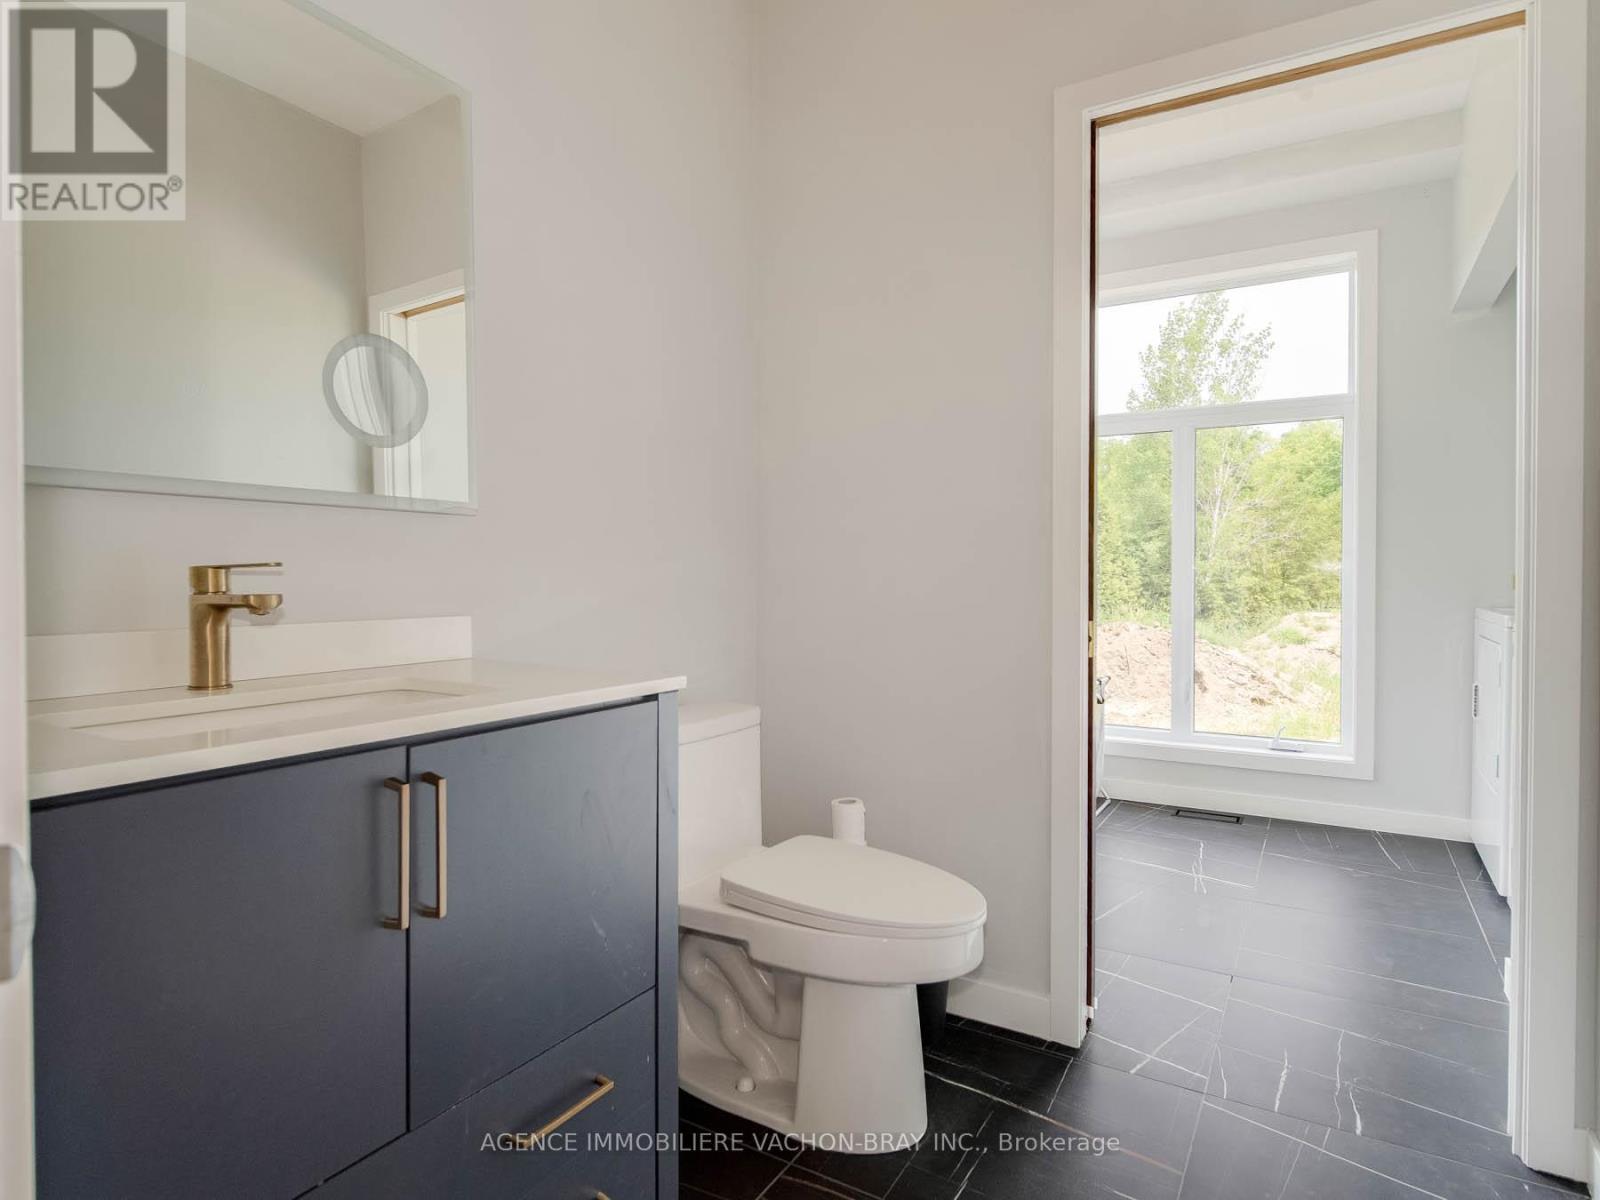
Bathroom(1.9x1.0 m)
1st level/Ground floor
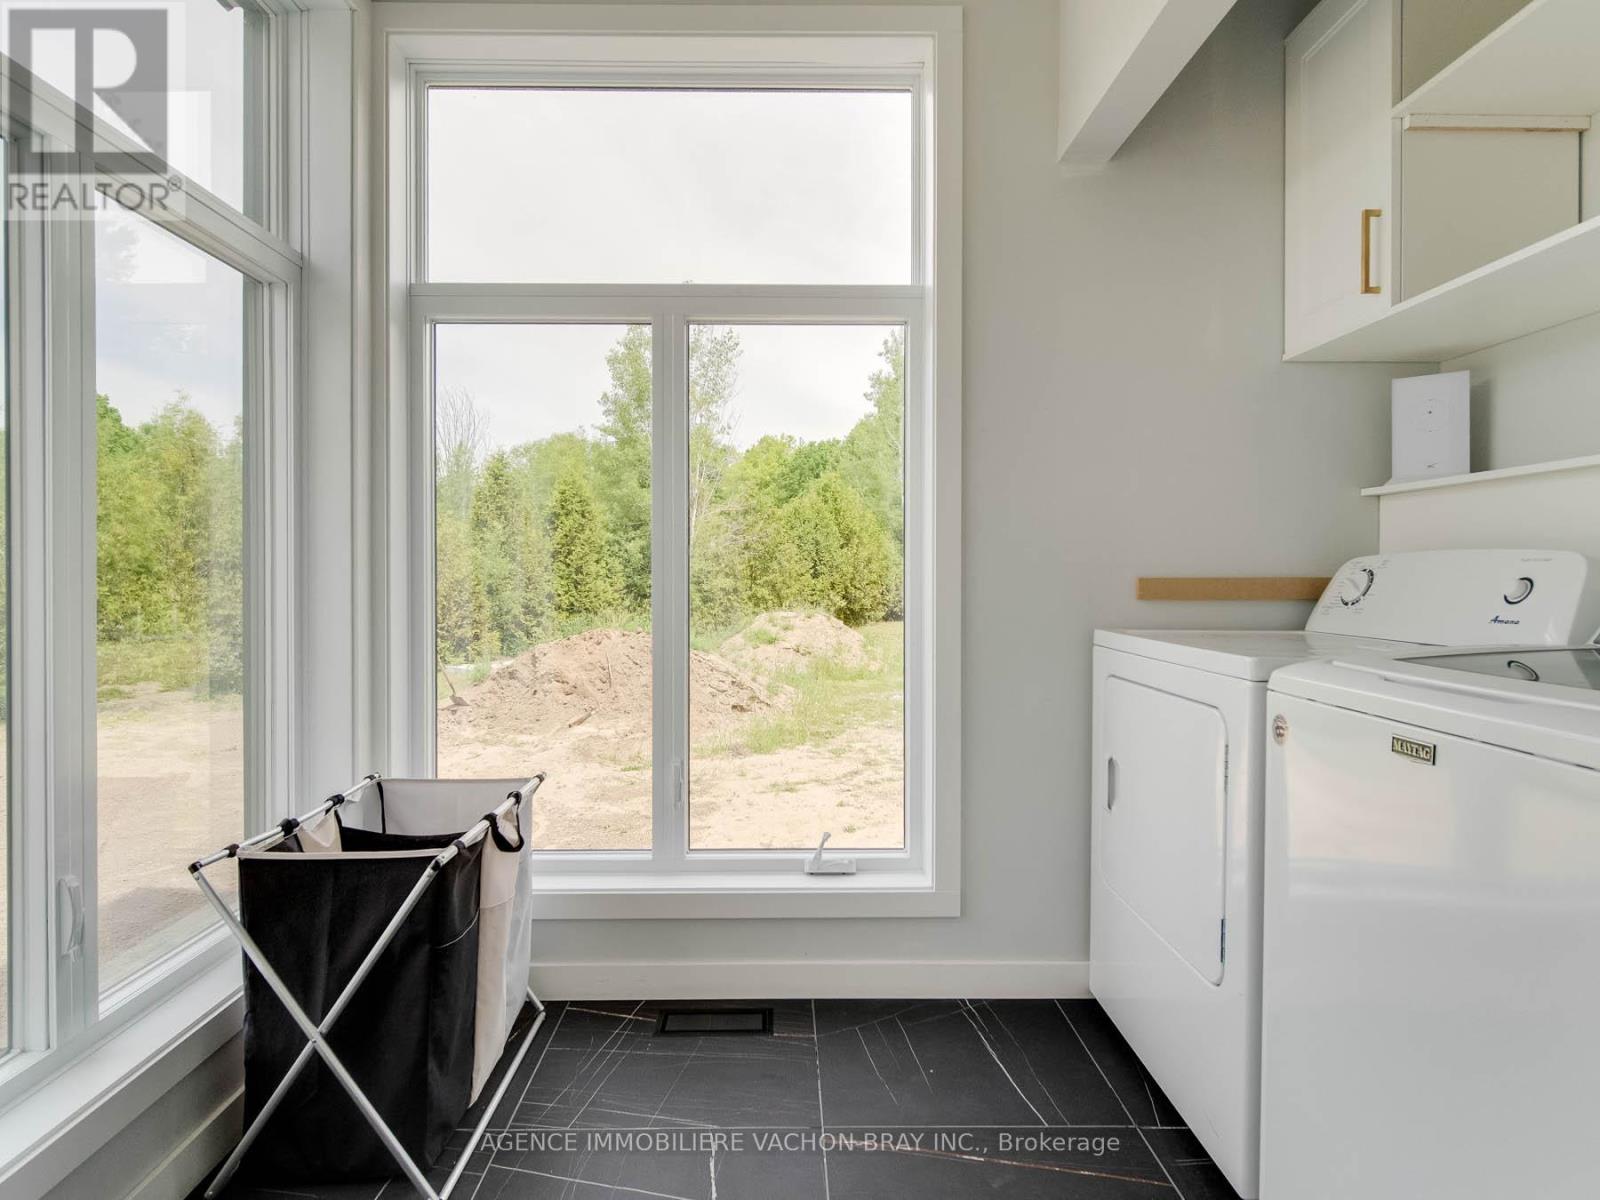
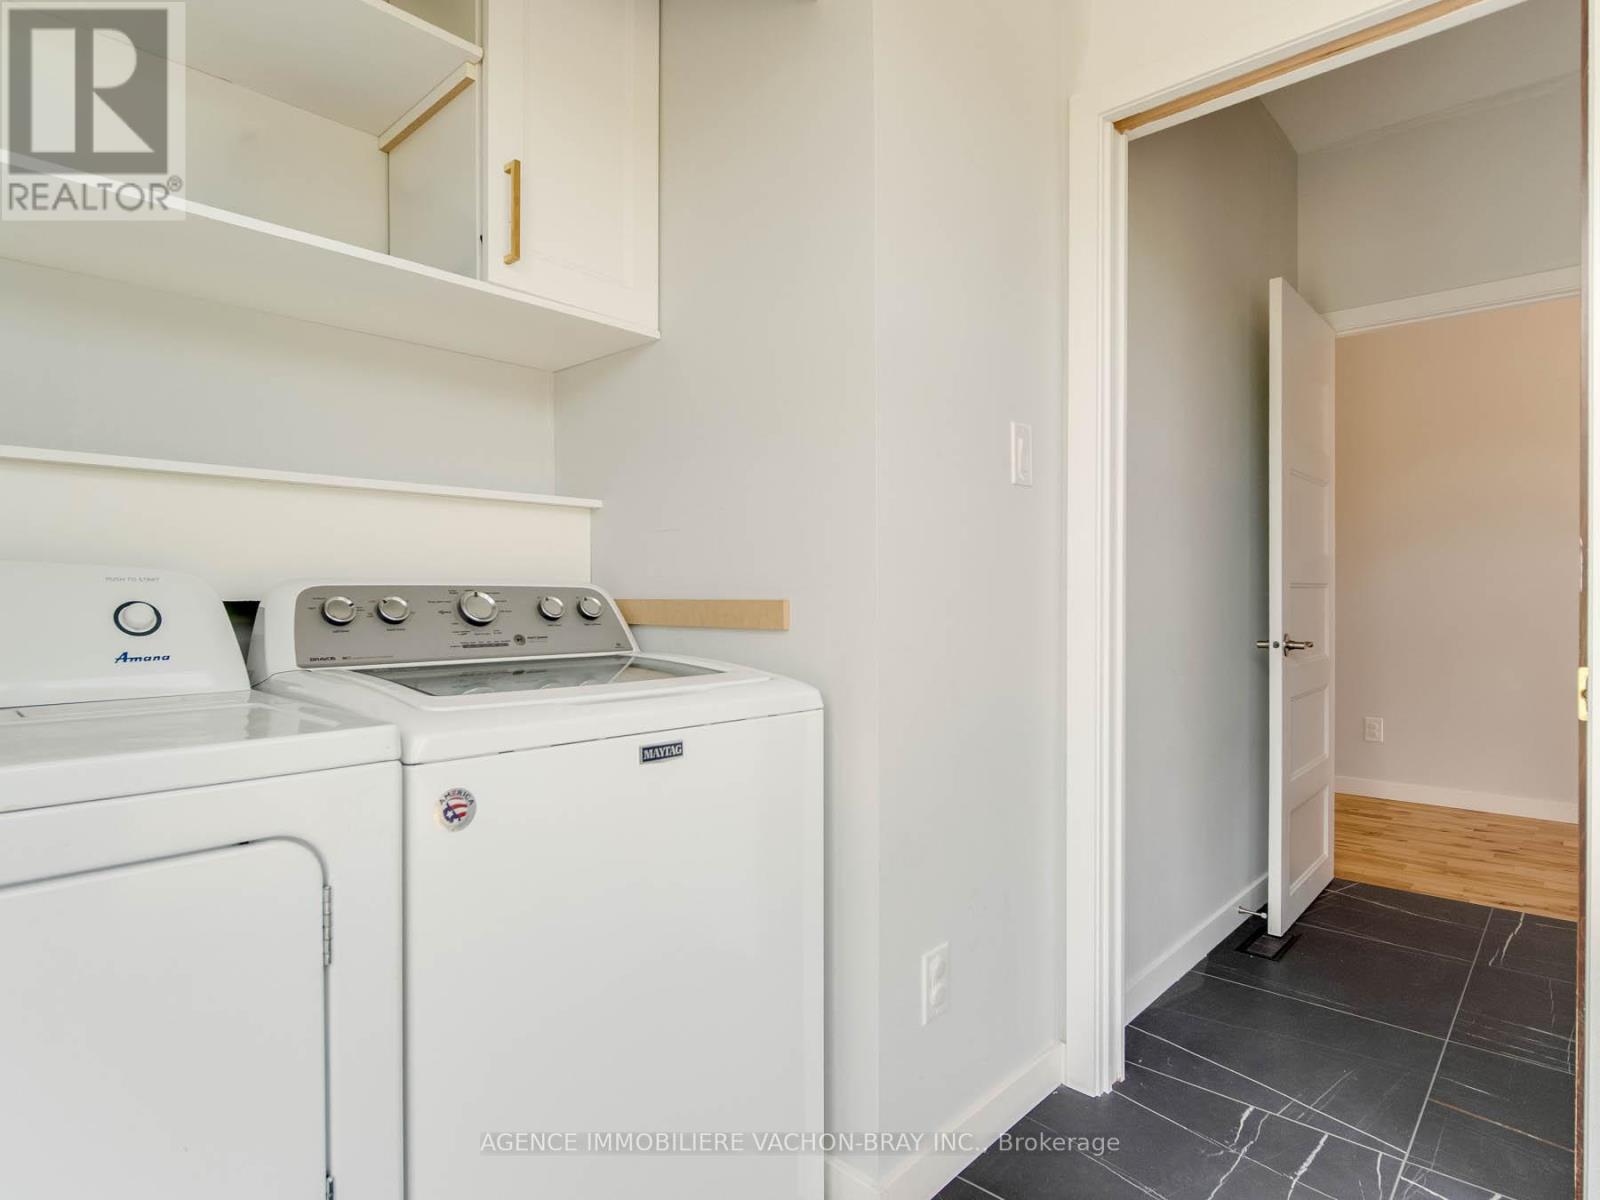
Laundry room(2.1x1.0 m)
1st level/Ground floor
Bedroom(4.7x4.0 m)
2nd floor
Bedroom(3.7x3.4 m)
2nd floor
Bedroom(3.7x3.4 m)
2nd floor
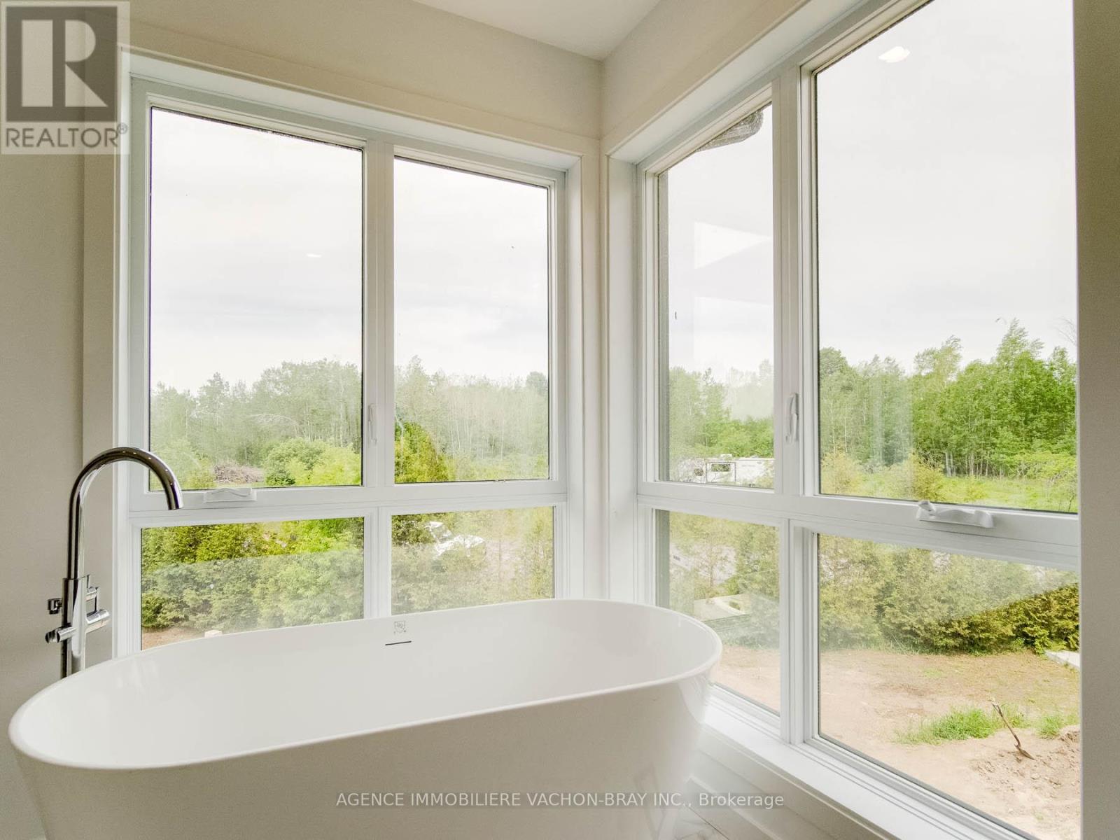
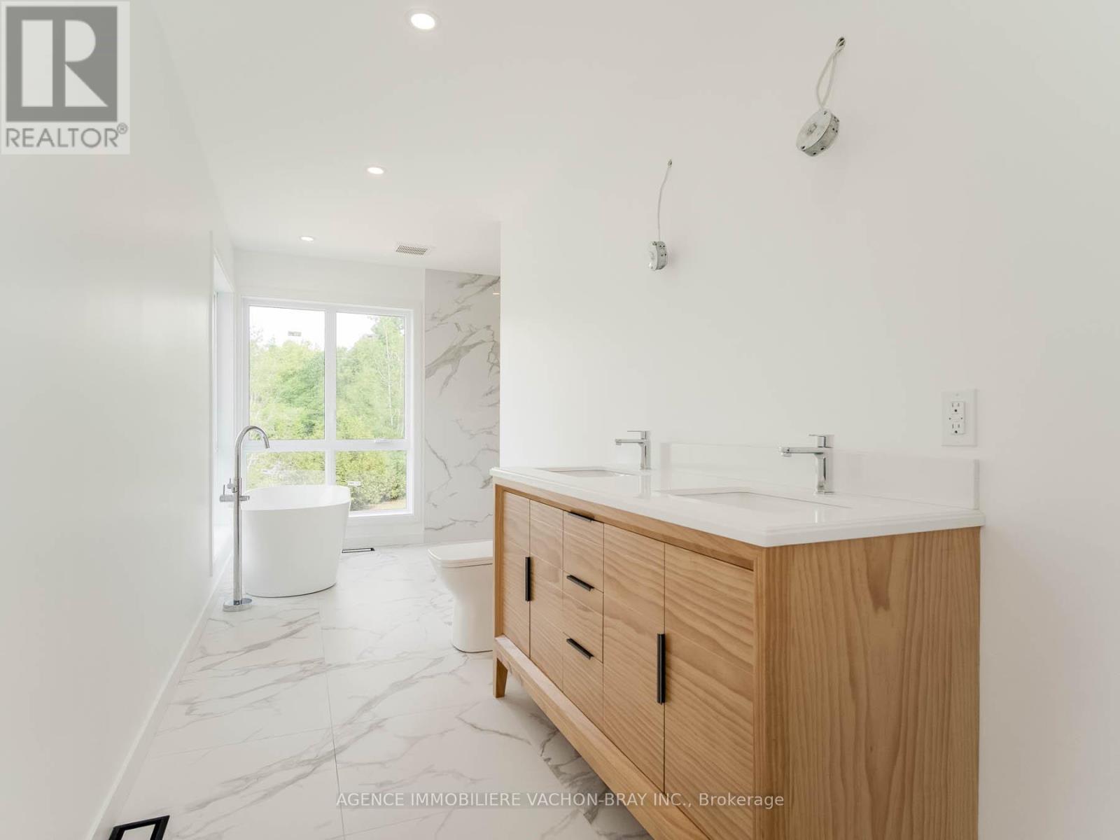
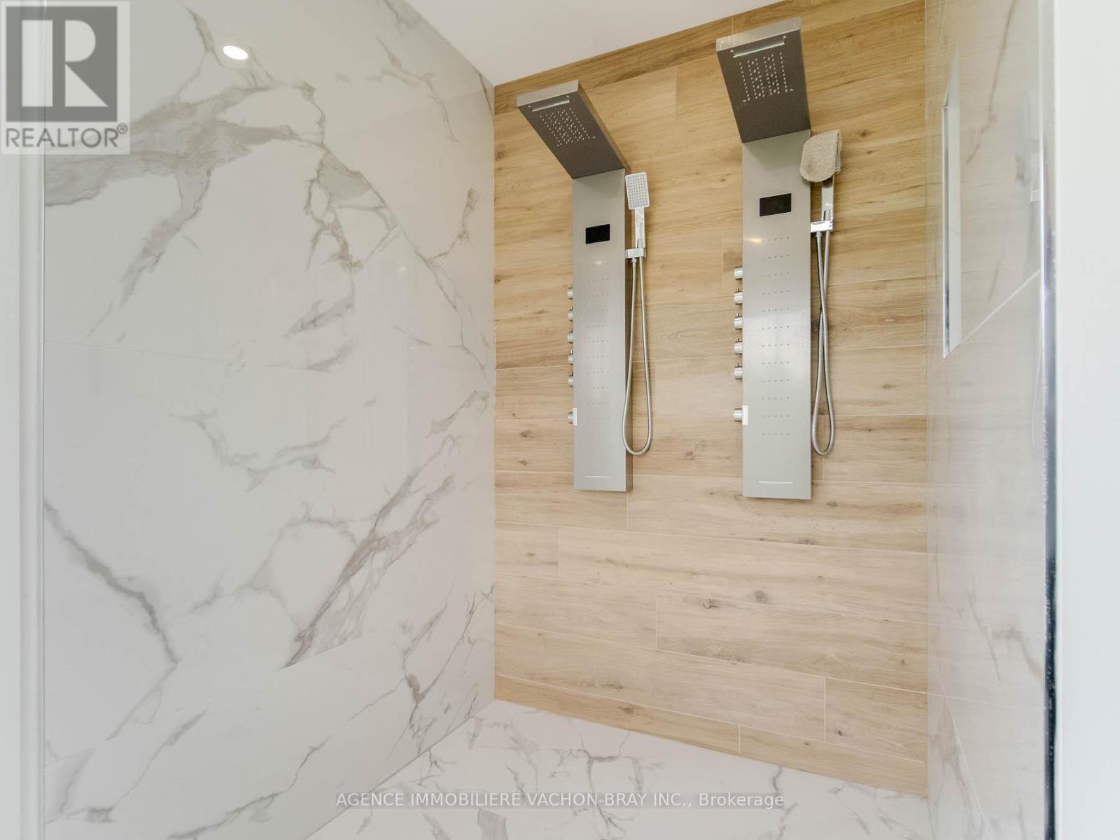
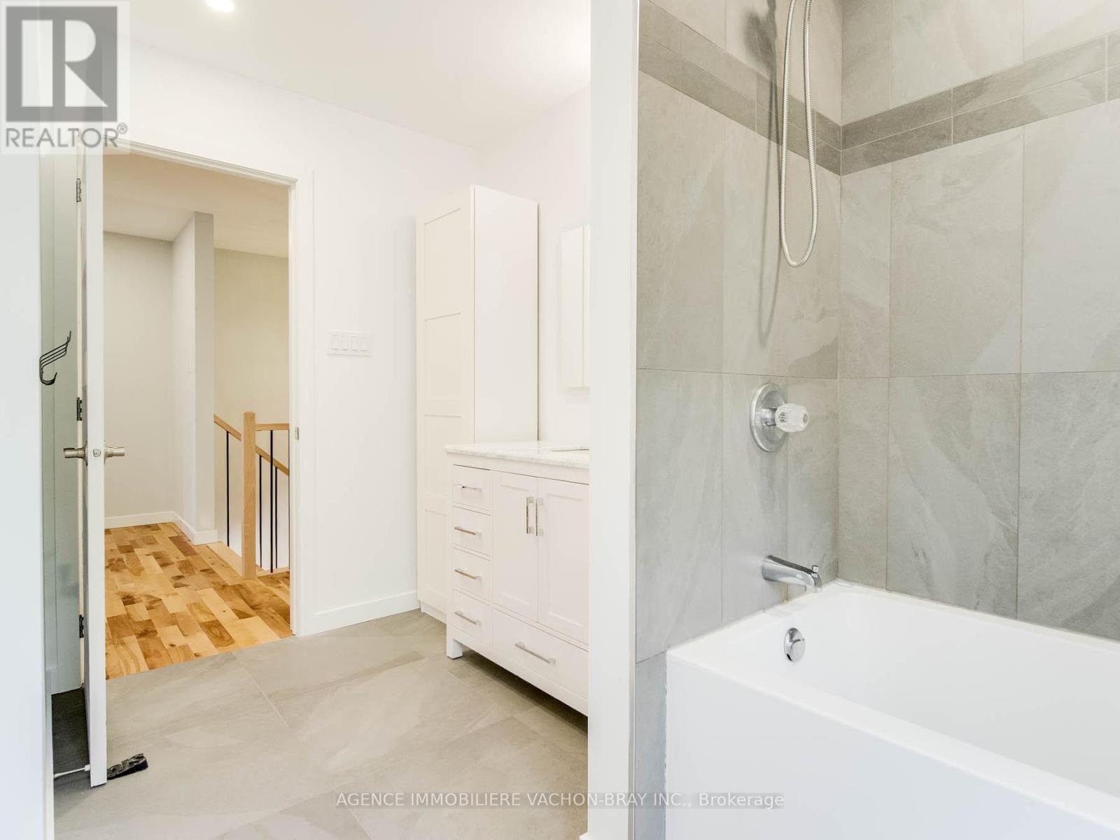
Bathroom(2.8x4.1 m)
2nd floor
Bathroom(1.8x3.1 m)
2nd floor
3814 Lakeside Drive , South Glengarry
29860356
Photos
3814 Lakeside Drive , South Glengarry
29860356
Photos
3814 Lakeside Drive , South Glengarry
29860356
